I bought my property about 2 years ago now, and moved up here this May. I decided to build my guest cabin first so that I could spend some time observing the property during the seasons in order to develop the property responsibly. The property is sloped...goes from 7200' elevation to 7400' elevation bottom to top. So there are some run off issues that have to be dealt with using trenches and berms. So far, my driveway onto the property has held up pretty well, and we've had a few sustained, heavy rains up here. I'm fairly confident that it will do fine in the long run, however, I'll have some gravel brought in when all the heavy equipment work is completed.
The guest cabin is a Weather King cabin shell...side porch model...12' x 24', which is 288 sq. ft. total. Taking off the 4' x 8 ' porch from inside measurements comes out to about a 256 sq. ft. living space. I did two upgrades to the build: 2" x 6" walls (for better insulating), 2 extra windows...double paned...again, for better energy efficiency. There is no loft (I don't like the look of the loft style, and I'm too old to be climbing up and down ladders in the middle of the night!), so this cabin is limited to the actual floor space.
 |
| Moving the cabin onto my property. |
 |
| The cabin in its permanent place. |
 |
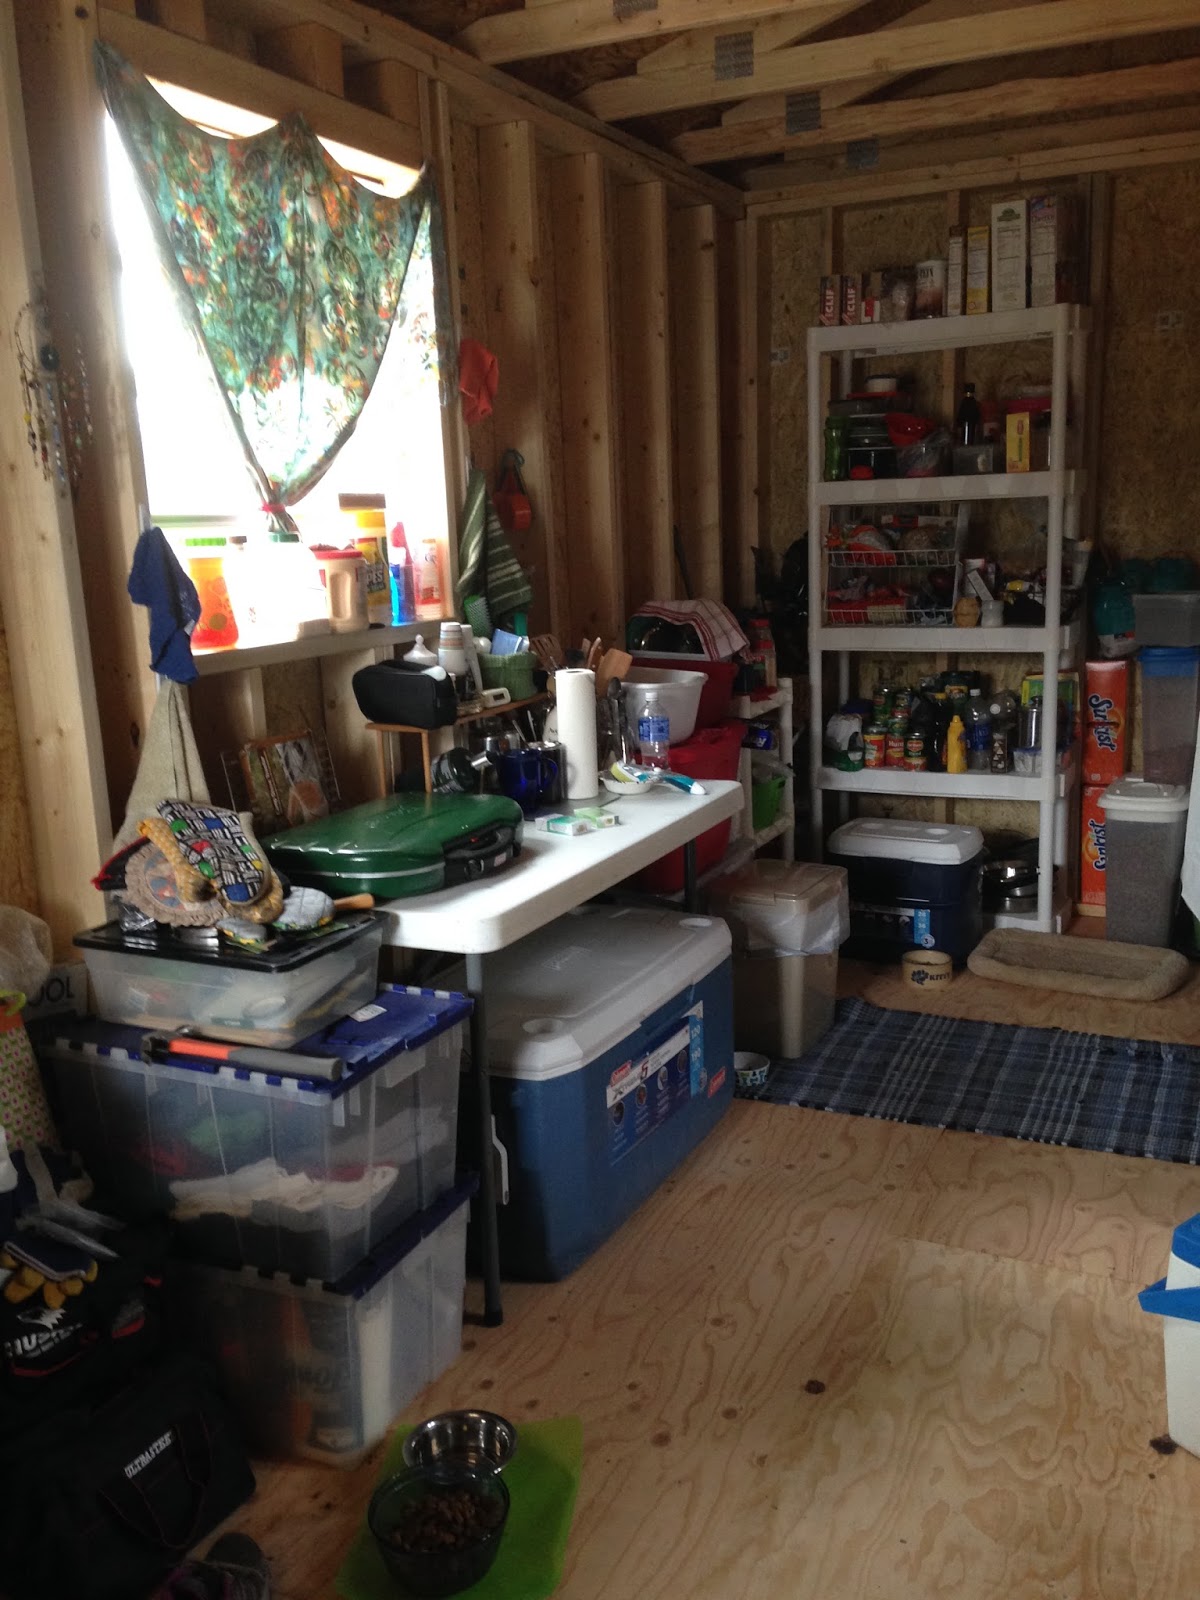
| Rough insides with initial move-in. |
 |
| The curtained area is the bath area with the kitchen to the left. The handsome fella is my almost 14 yr. old GrandBoy. |
 |
| Initial kitchen area. |
For short periods of time, guests will be fine. For me, my 3 yr. old
German Shepherd Gracie, and 3 cats, the space is definitely
tight...particularly in the kitchen area when they all want to be under
foot! The reality of living in such a small space with animals is quite a challenge. Paring down belongings isn't so difficult, but walking around can be tricky at times. Scary even!
 |
| KiKi (left) and Tippy (right) |
 |
| Gracie |
 |
| Tippy and Bandito (top) |
 |
| The fine art of learning to share! |
 |
| The finer art of learning to share! |
|
|
I'll have to be creative in storage options while living in this cabin
once it's completed...nearly there. Built in shelves will make a world
of difference. The insulation, wiring, plumbing, and dry wall are
completed, though I still need to drywall mud the screws and mud/tape
the seams...then paint. I'll have a small wood stove installed, and have
already had the fire-roc installed where it will be placed...along with
spacers, and some kind of stone/brick backing and floor. Basically, I'm
winter ready except for the wood stove. That's on hold for now, and I'm
using one of those oil-filled radiator heaters when needed to take the
chill off.
 |
| Small toaster oven, 800 watt microwave, 2-burner cast iron top electric stove, electric kettle, and my favorite secondhand find for storage. |
 |
| Tiny, compact refrigerator (a problem as I like to cook/bake, and store the leftovers). There won't be a door on the bathroom...takes up too much floor space. I'll hang a nice curtain there when the painting is all done. |
 |
| Temporary storage. This corner is where the small wood stove will be placed. |
 |
| Sleeping area. Bed is a wooden futon frame that turns into a couch. However, I simply leave it down as a bed. |
 |
| Let there be light! Great sale find at Home Depot...porch light cost was only about $13. |
Insulation in the walls is R19...ceiling is R30. I wanted it to be comfortable winter and summer...coldest and hottest times of year. Finding a small wood stove that won't break the bank (this is, ultimately, my guest cabin...not my permanent house) has been difficult, but I think I found one.
Anyway...for me? The real challenge is moving around a small space with my animals. I've stepped on more tails than I care to count! Gracie has to be involved in every move I make...so she challenges me at every turn. I can manage storage...that'll be the easy part. Living in a small space with my critters? Not so easy at times.
Ciao